
 Property Search
£850,000 Blindmans Lane, Cheshunt
- 4 bedrooms
- 3 bathrooms
- 3 receptions
About property
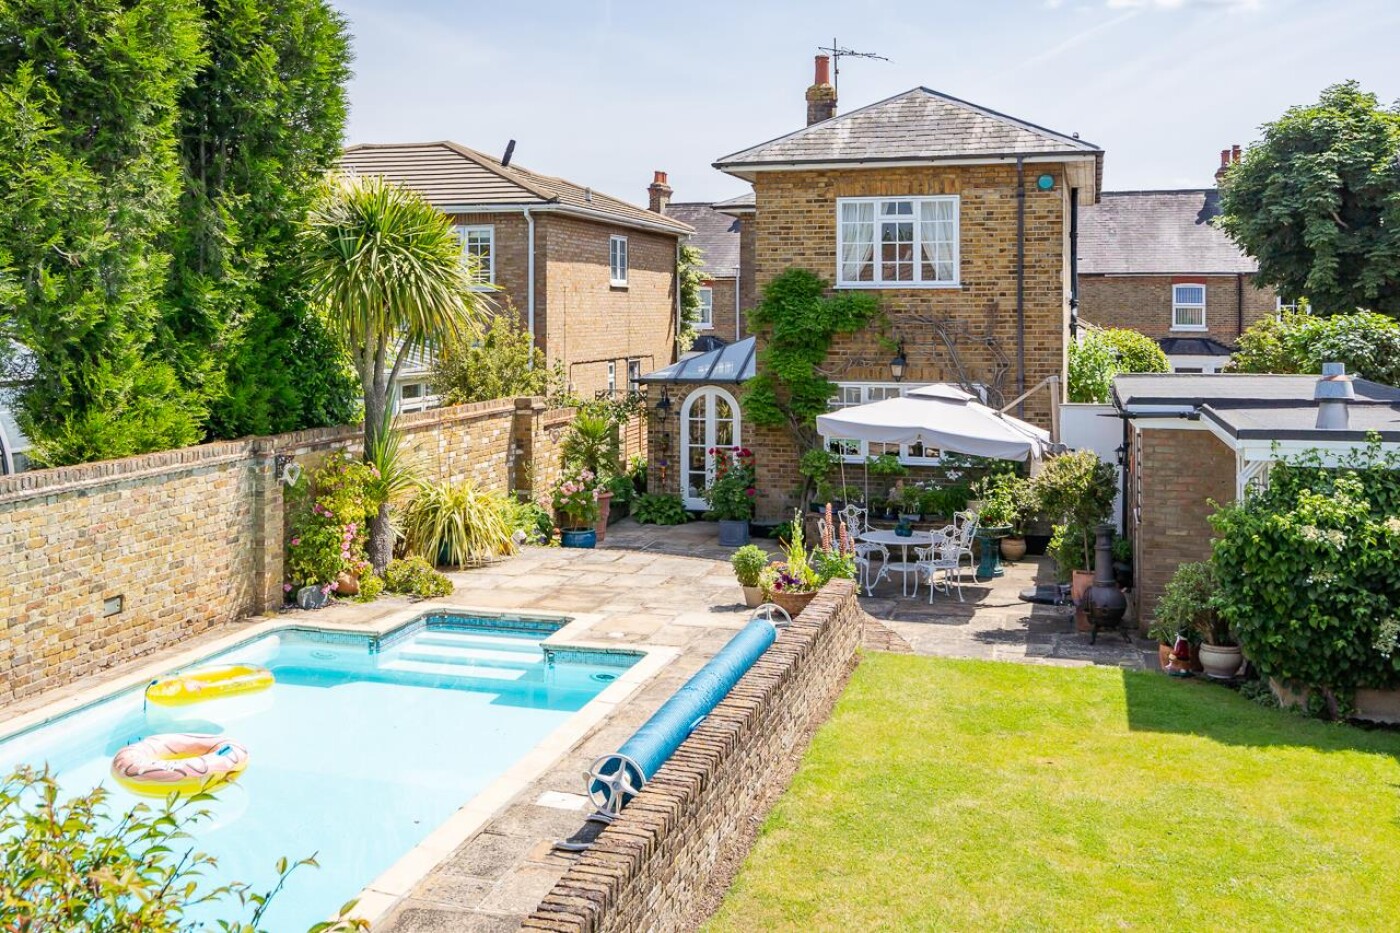
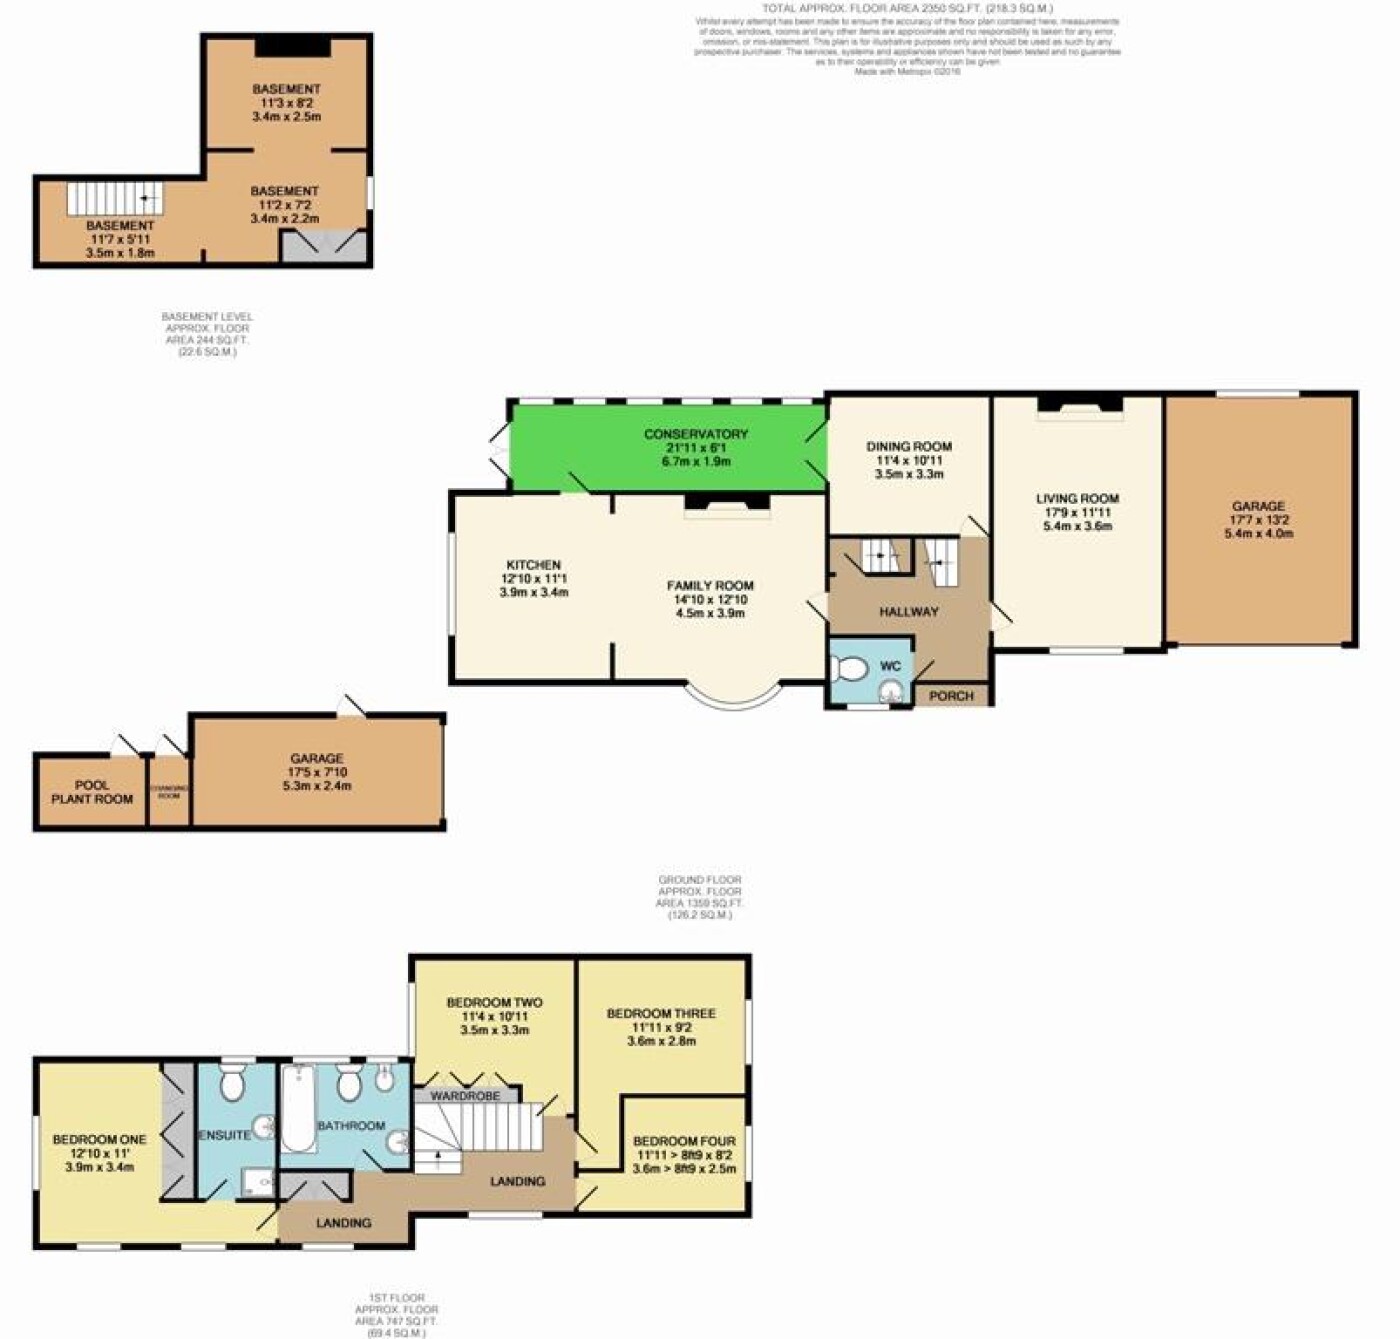
This charming 4 bedroom detached Victorian character home opens with a welcoming entrance hall leading to a downstairs cloakroom, two impressive principal reception rooms and a superb family-sized kitchen with adjoining living area, providing a wonderful sociable space for everyday family life and entertaining. The property also benefits from a useful basement and a bright conservatory overlooking the gardens. To the first floor are four well-proportioned bedrooms, including an impressive principal bedroom with its own en-suite shower room, together with a family bathroom. Externally, the property is equally impressive, with a generous driveway providing ample off-street parking and access to both a double garage and an additional single garage. The magnificent private gardens are a particular feature, offering a tranquil and beautifully established setting, complete with a heated swimming pool perfect for outdoor entertaining and enjoying the warmer months.
Downloads
Download additional items below...
Share

Get Social