
 Property Search
£550,000 Brewery Yard, Watton Road, Ware
- 3 bedrooms
- 3 bathrooms
- 1 receptions
About property
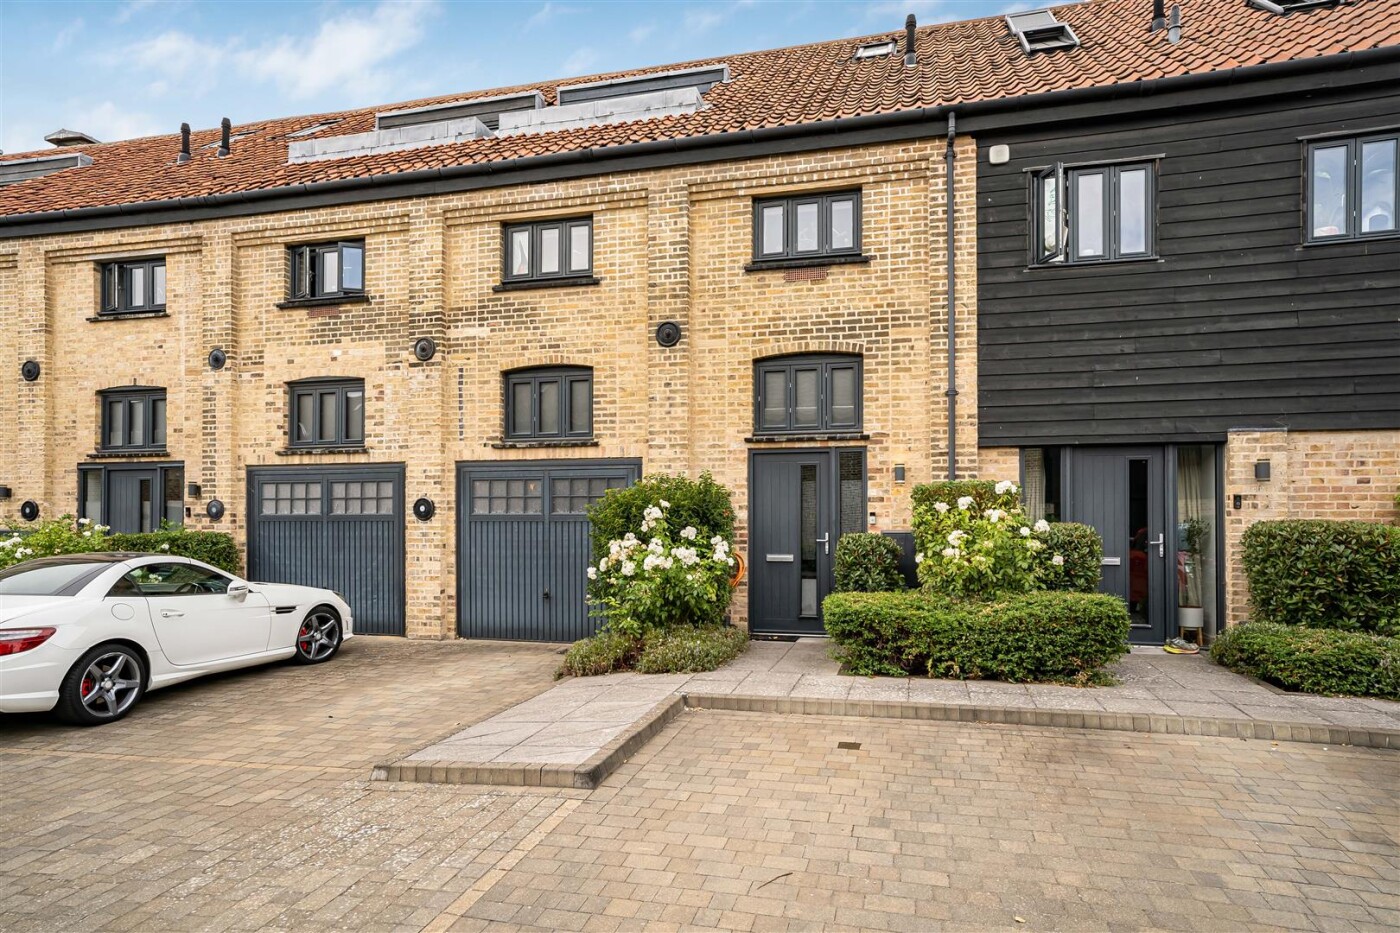
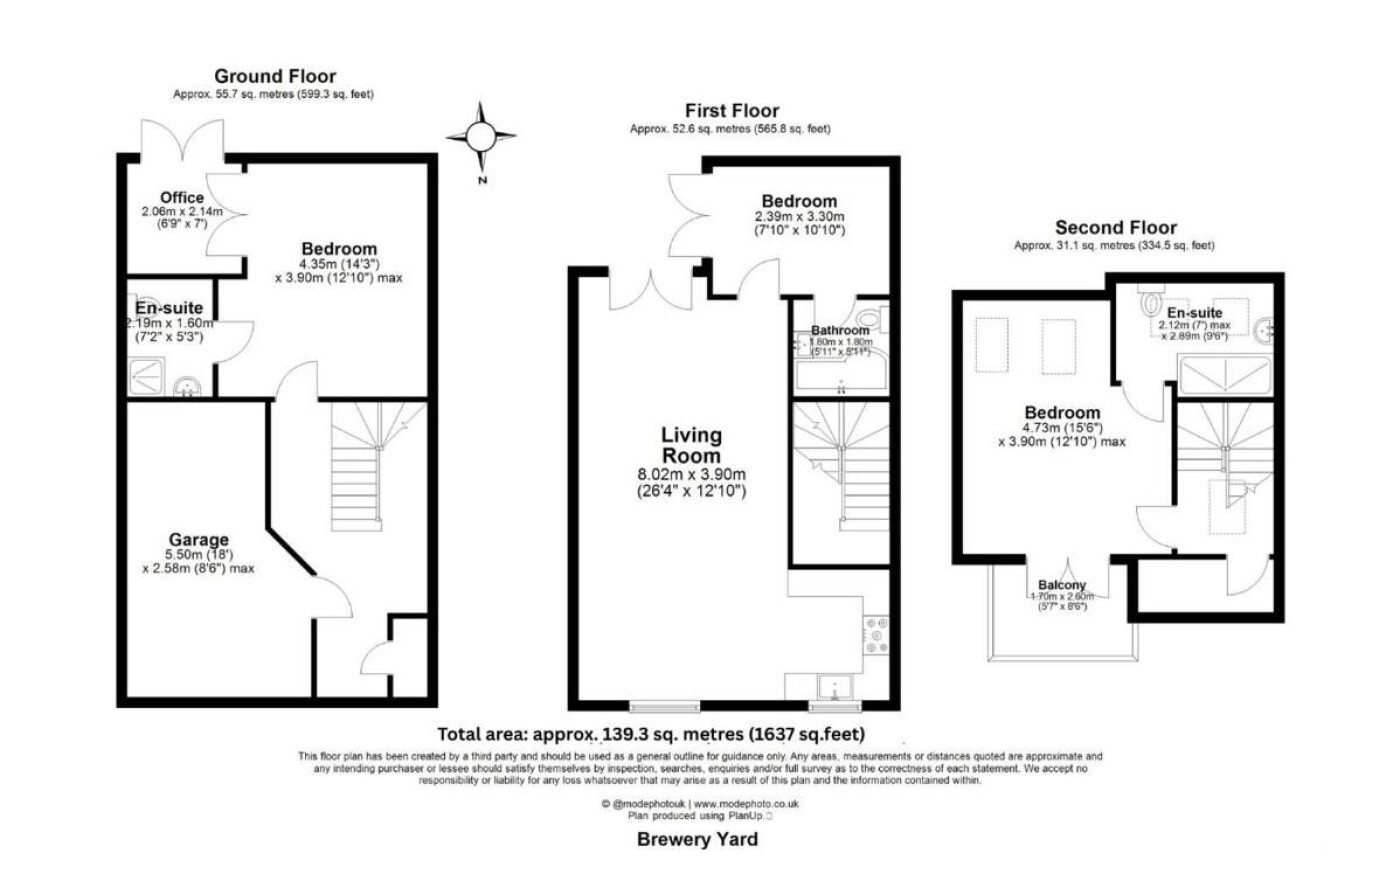
Arranged over three floors and extending to approximately 1,637 sq ft, this stylish and versatile home offers exceptionally well-proportioned accommodation, thoughtfully designed for modern living. The ground floor features a spacious entrance hall with stairs rising to the first floor, a generous garage, a well-proportioned second bedroom with its own en-suite shower room, and a separate lobby area, currently utilised as a home gym. The first floor forms the impressive heart of the home, centred around a superb 26ft open-plan living, dining and kitchen area. The contemporary kitchen is fitted with a range of modern units and integrated appliances, creating a stylish and practical space for both everyday living and entertaining. This floor also provides access to the third bedroom, which could equally lend itself to use as a home office or study, and benefits from its own en-suite bathroom. A striking double-height void allows an abundance of natural light to flood into the living space, further enhancing the impressive sense of volume and openness. Occupying the entire second floor, the impressive principal bedroom features a luxurious en-suite shower room, fitted wardrobes and additional storage, together with direct access to a beautiful private terrace – an ideal space for relaxing or entertaining. Externally, the property benefits from private parking, a generous integral garage and additional visitor parking, all situated within this secure gated development.
Downloads
Download additional items below...
Share

Get Social