
 Property Search
£365,000 Bullocks Lane, Hertford
- 2 bedrooms
- 1 bathrooms
- 1 receptions
About property
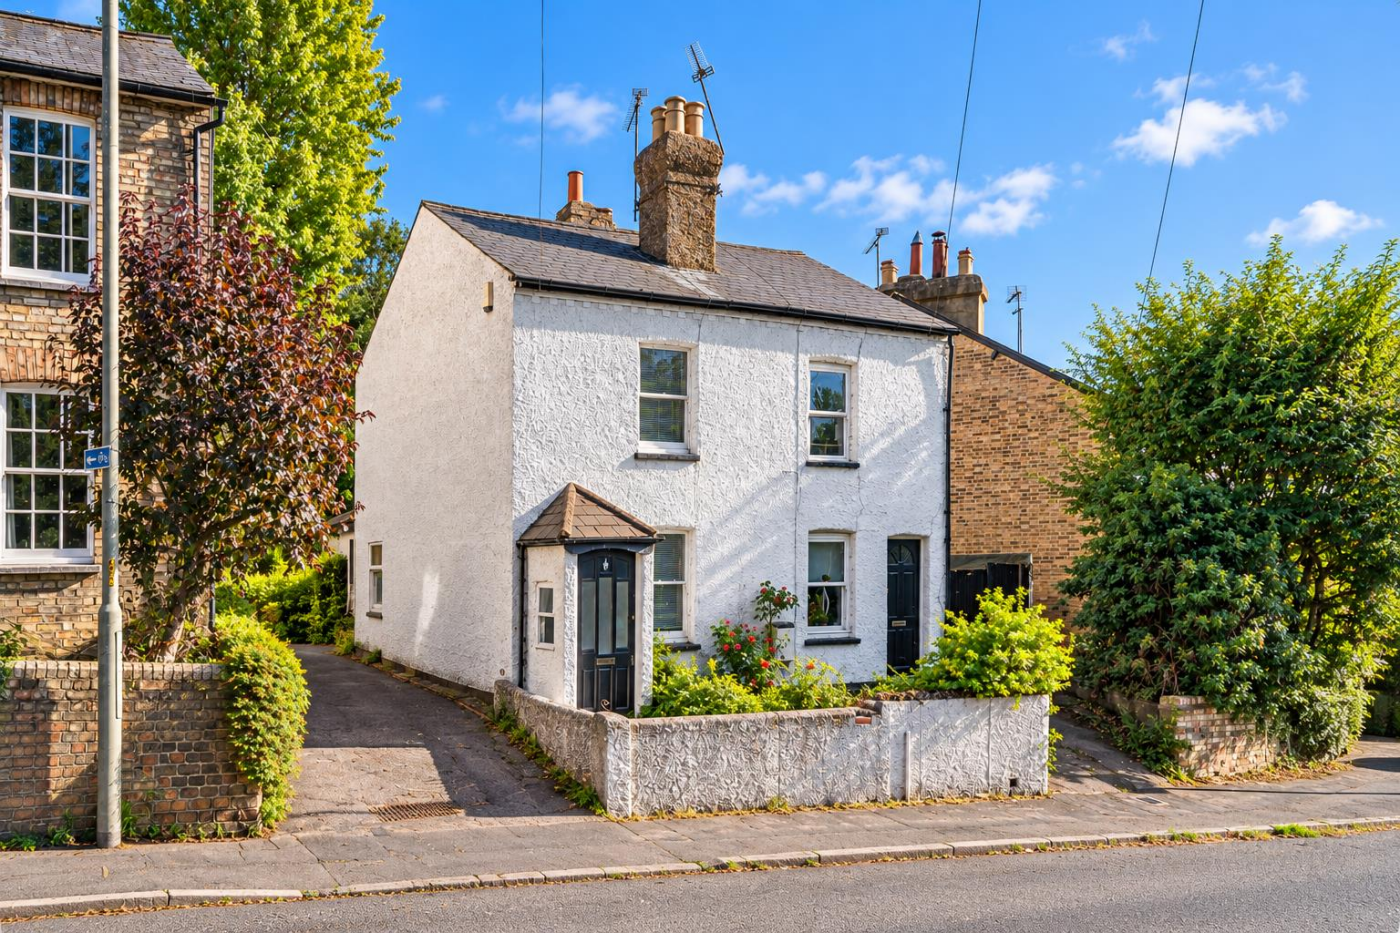
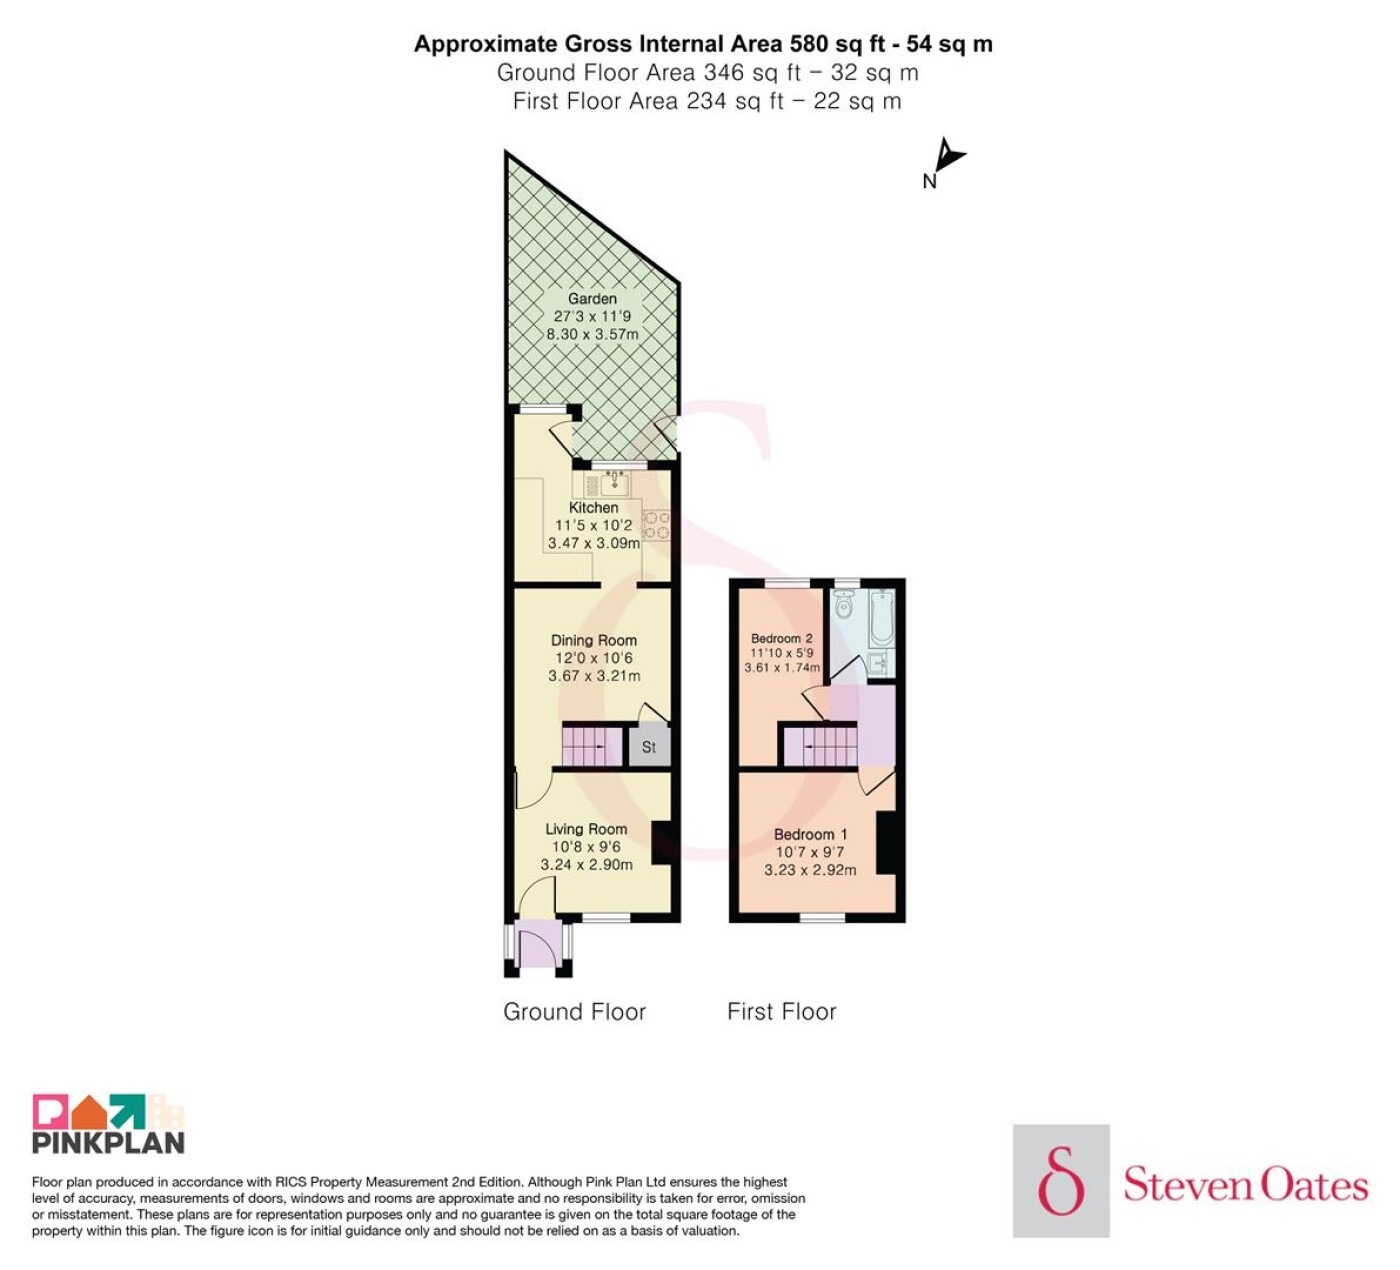
A well-proportioned two-bedroom home offering approximately 580 sq ft of accommodation arranged over two floors, complemented by a private rear garden. The ground floor begins with a welcoming living room positioned at the front of the property. Beyond this is a separate dining room, providing a useful dedicated space for entertaining and everyday dining, with a handy storage cupboard located adjacent to the staircase. To the rear, the kitchen enjoys direct access to the garden, creating a practical connection between the house and outside space. Upstairs, the first floor comprises two bedrooms and a family bathroom. Bedroom one is a comfortable double measuring approximately 10'7" x 9'7", while bedroom two measures approximately 11'10" x 5'9" and could work equally well as a second bedroom, nursery or home office. this property offers a practical layout with plenty of scope for a purchaser to make it their own.
Downloads
Download additional items below...
Share

Get Social