
 Property Search
£785,000 Gilbertson Road, Hertford
- 4 bedrooms
- 3 bathrooms
- 2 receptions
About property
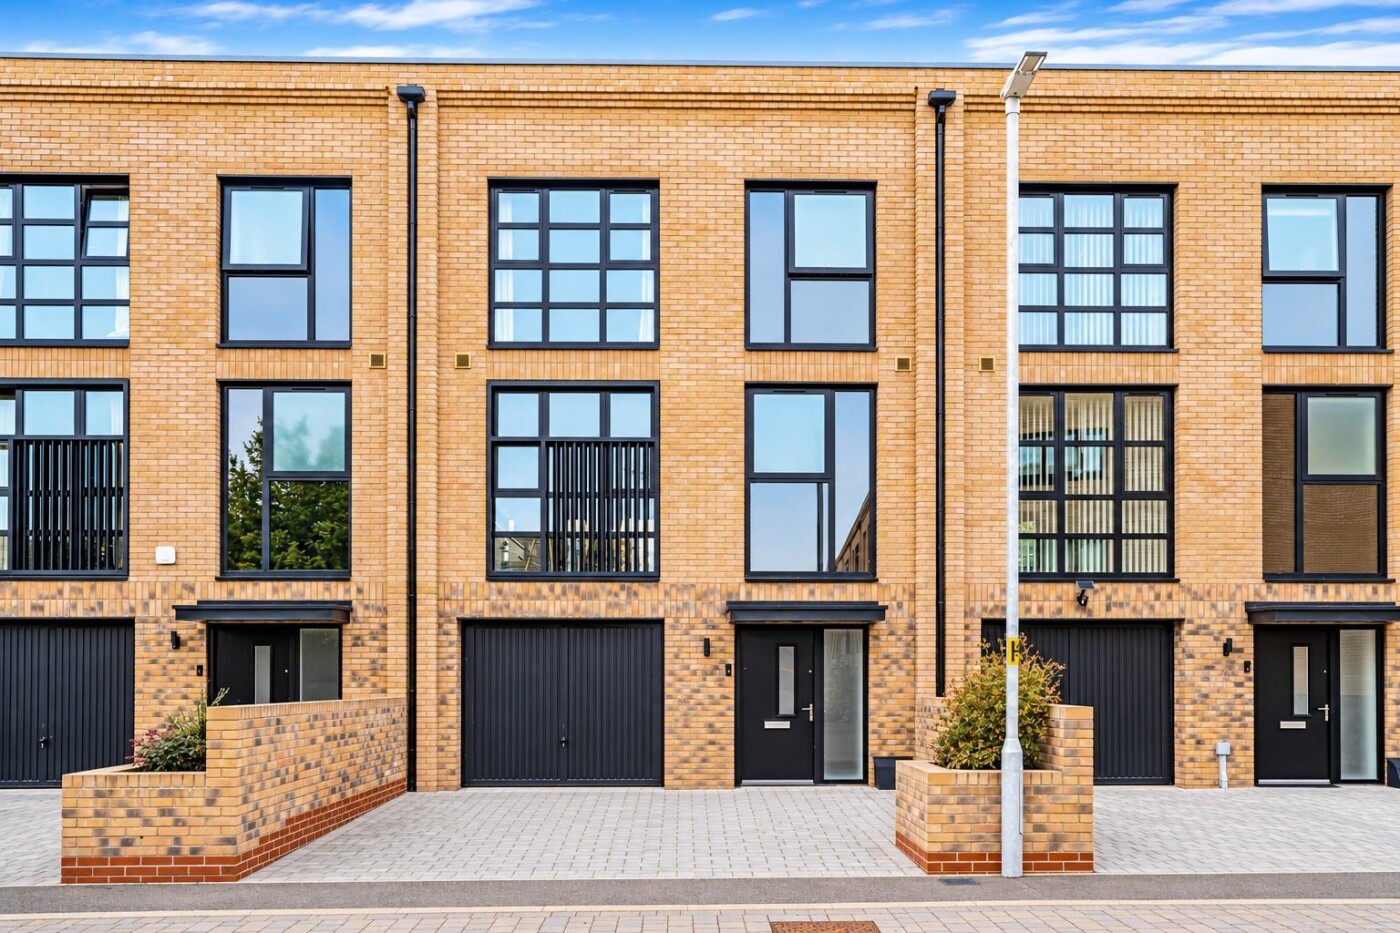
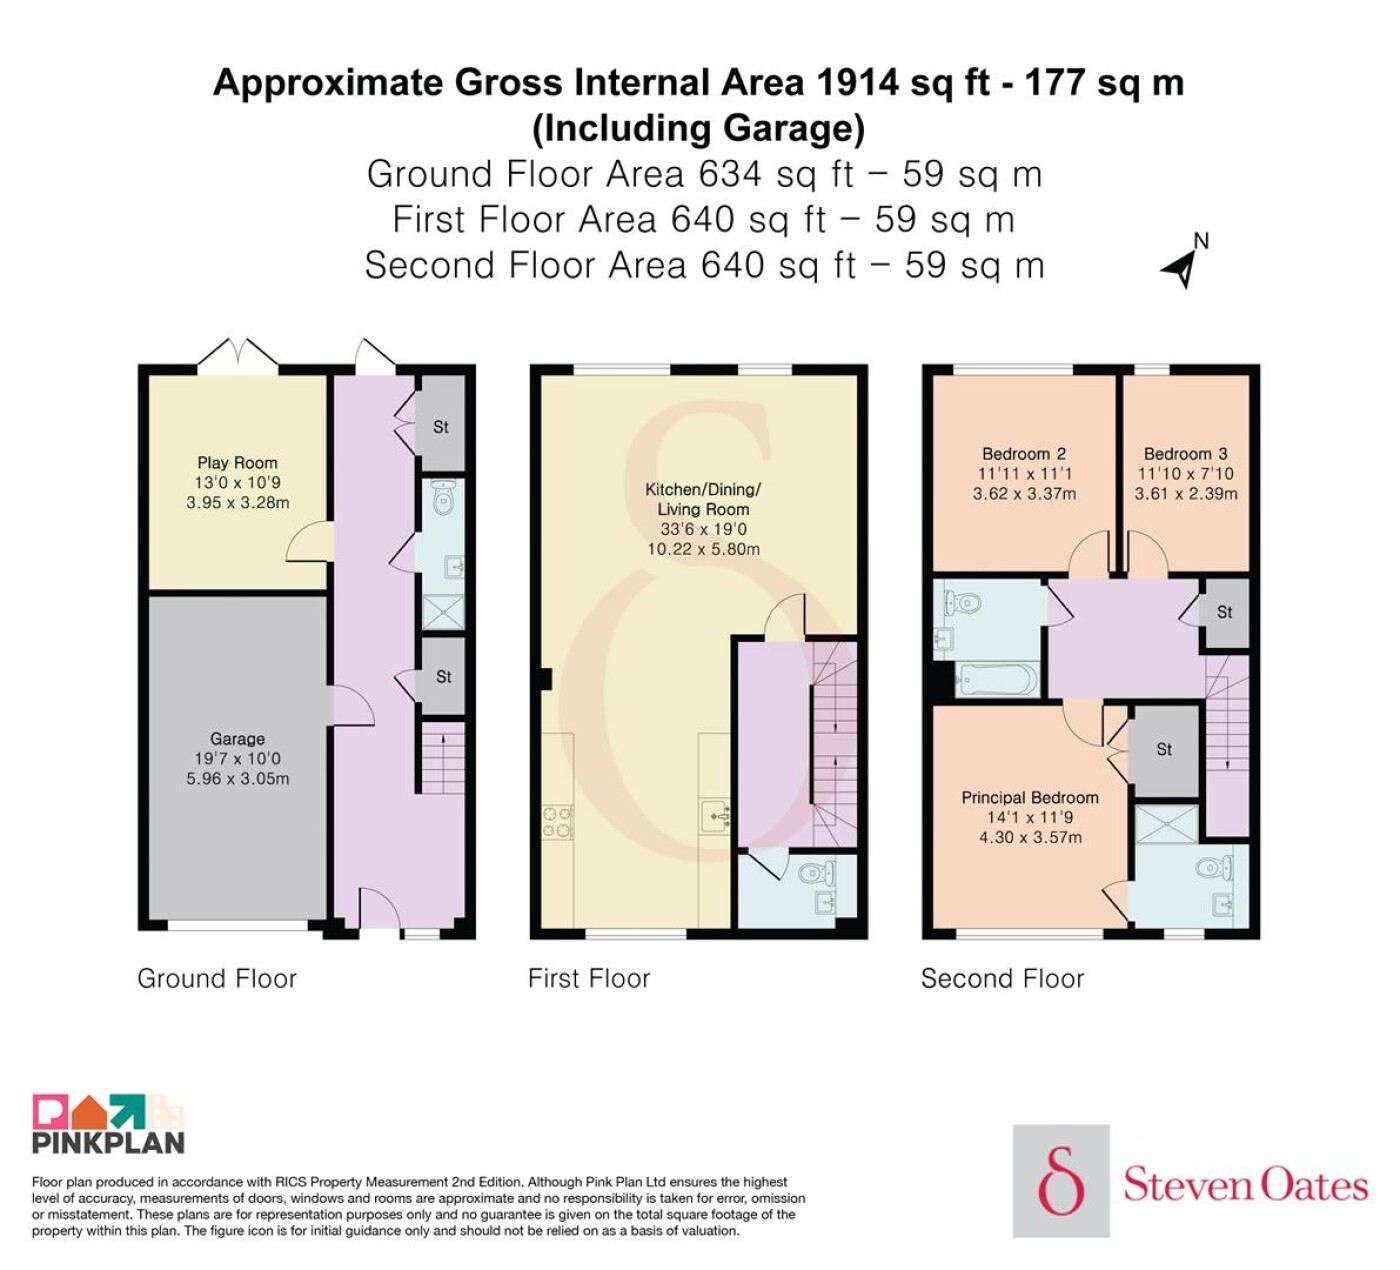
A spacious and individually designed four bedroom, three bathroom home offering a superb combination of generous living accommodation, versatility and impressive outside space. This bright and airy property enjoys attractive front and rear outlooks and provides excellent flexibility, with the accommodation arranged over three floors. The spacious entrance hallway provides access to the integral garage, a versatile fourth bedroom/playroom/office or home office with direct access to the rear garden, a useful utility room and a ground floor shower room. The first floor offers a fantastic open plan kitchen/living room, creating an ideal space for both everyday living and entertaining, together with a cloakroom. The top floor comprises three further bedrooms, with the principal bedroom benefiting from a luxurious en suite shower room. Externally, the property enjoys a larger than average rear garden with a paved patio area and laid lawn, providing an excellent space for outdoor dining and relaxation. To the front, there is off street parking for two cars, in addition to the integral double garage, which features electric roller doors.
Downloads
Download additional items below...
Share

Get Social