
 Property Search
£1,250,000 Longland Drive, London
- 4 bedrooms
- 2 bathrooms
- 2 receptions
About property
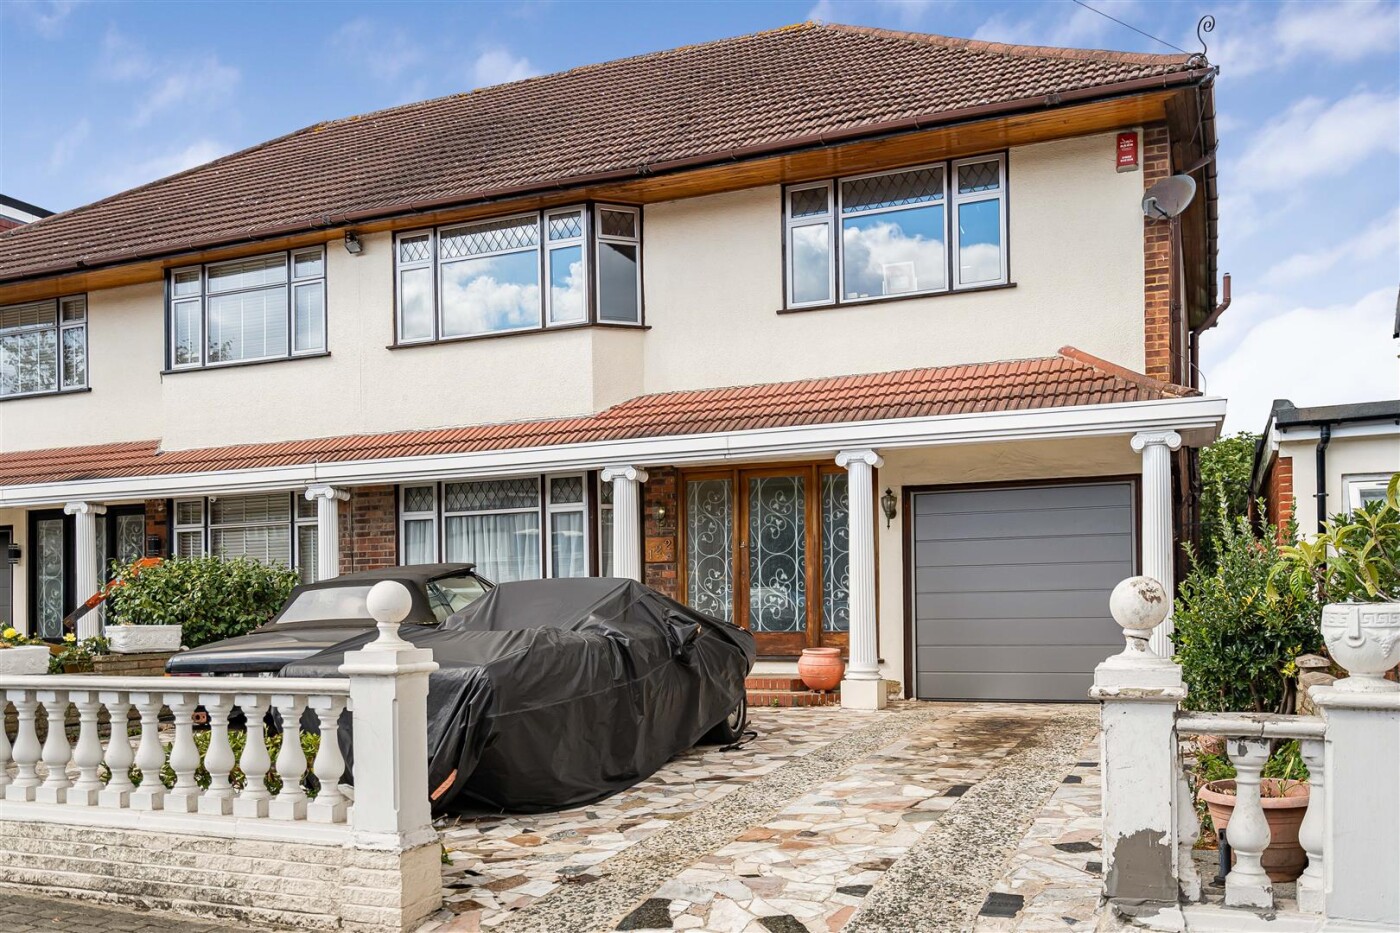
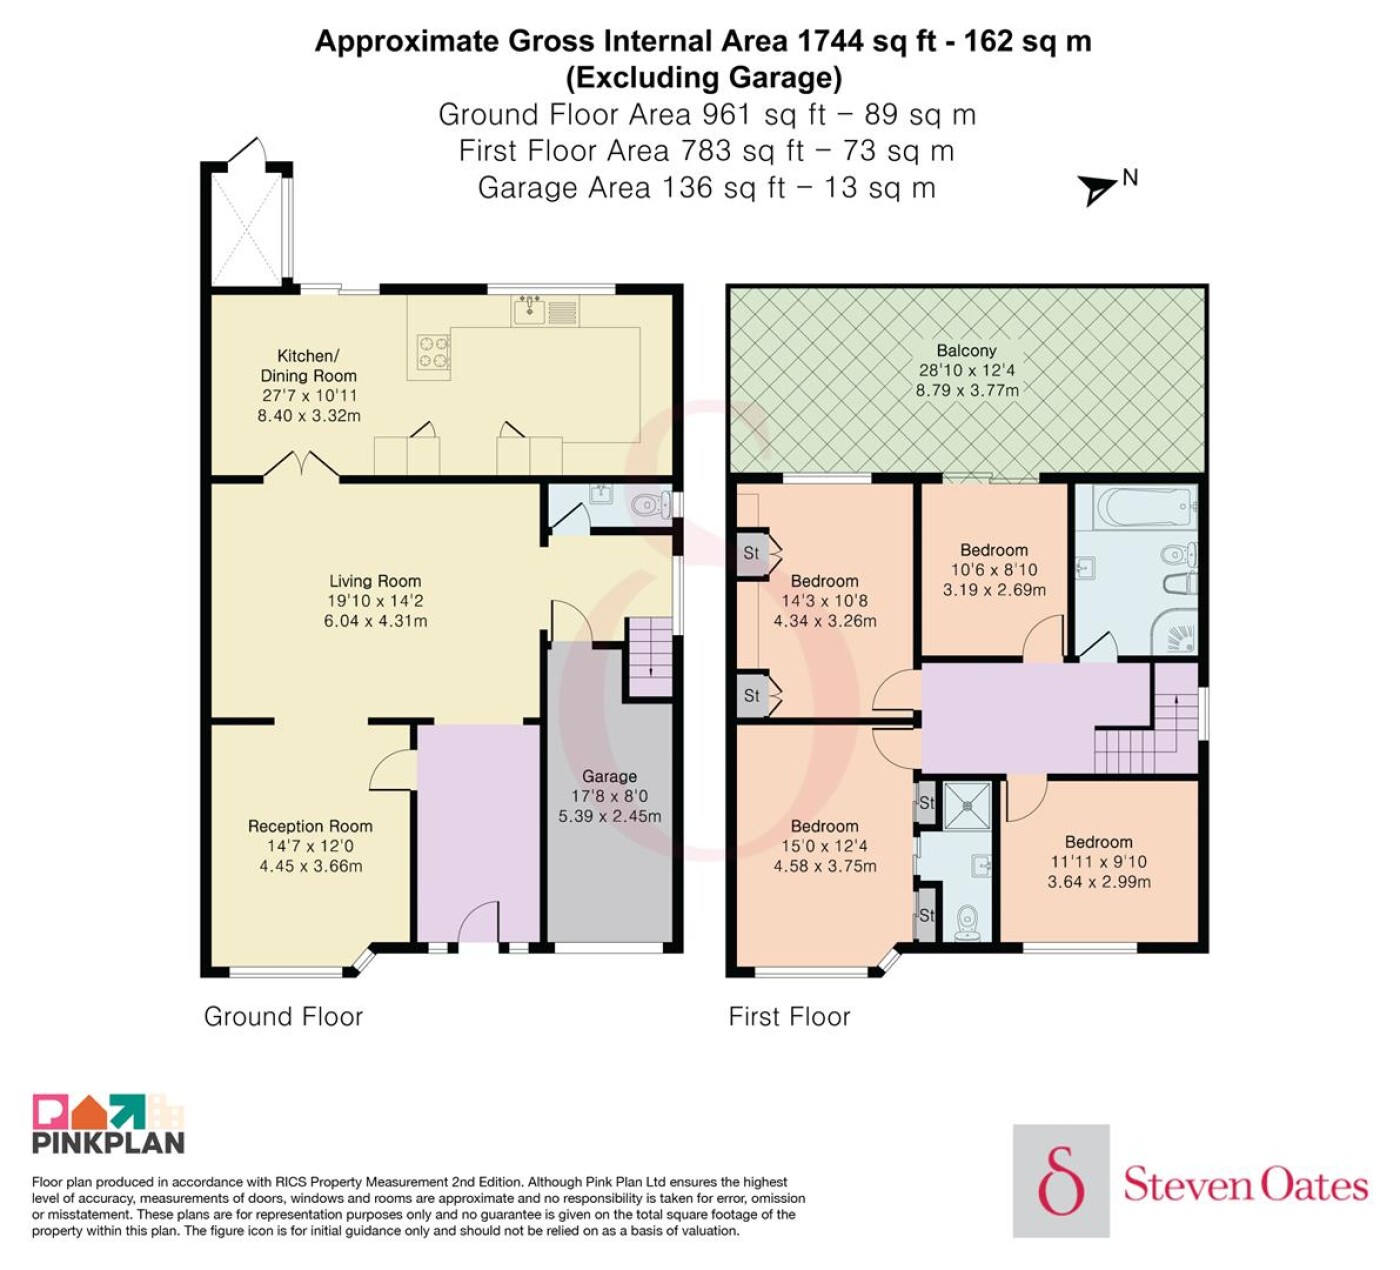
This substantial and beautifully proportioned four-bedroom semi-detached family home, offering generous and versatile accommodation throughout. The ground floor has a bright and spacious entrance hallway, an impressive living room, complemented by a further spacious reception room currently used as a dining room, providing excellent flexibility for both family living and entertaining. The property also has a fully fitted 'Miele' Kitchen kitchen incorporates a breakfast/dining area. While a guest cloakroom and direct access to the integral garage completes the ground floor accommodation. To the first floor are four well-proportioned double bedrooms, served by an en suite shoer room to the principal bedroom and a fully fitted family family bathroom, the property also has a sit out balcony leading off the second bedroom. Externally, the property benefits from a good size private rear garden with patio, laid lawn and mature fruit trees and borders. Garage with electric up and over doors and a generous driveway providing off-street parking for up to three vehicles.
Downloads
Download additional items below...
Share

Get Social