
 Property Search
£500,000 Port Vale, Hertford
- 2 bedrooms
- 2 bathrooms
- 2 receptions
About property
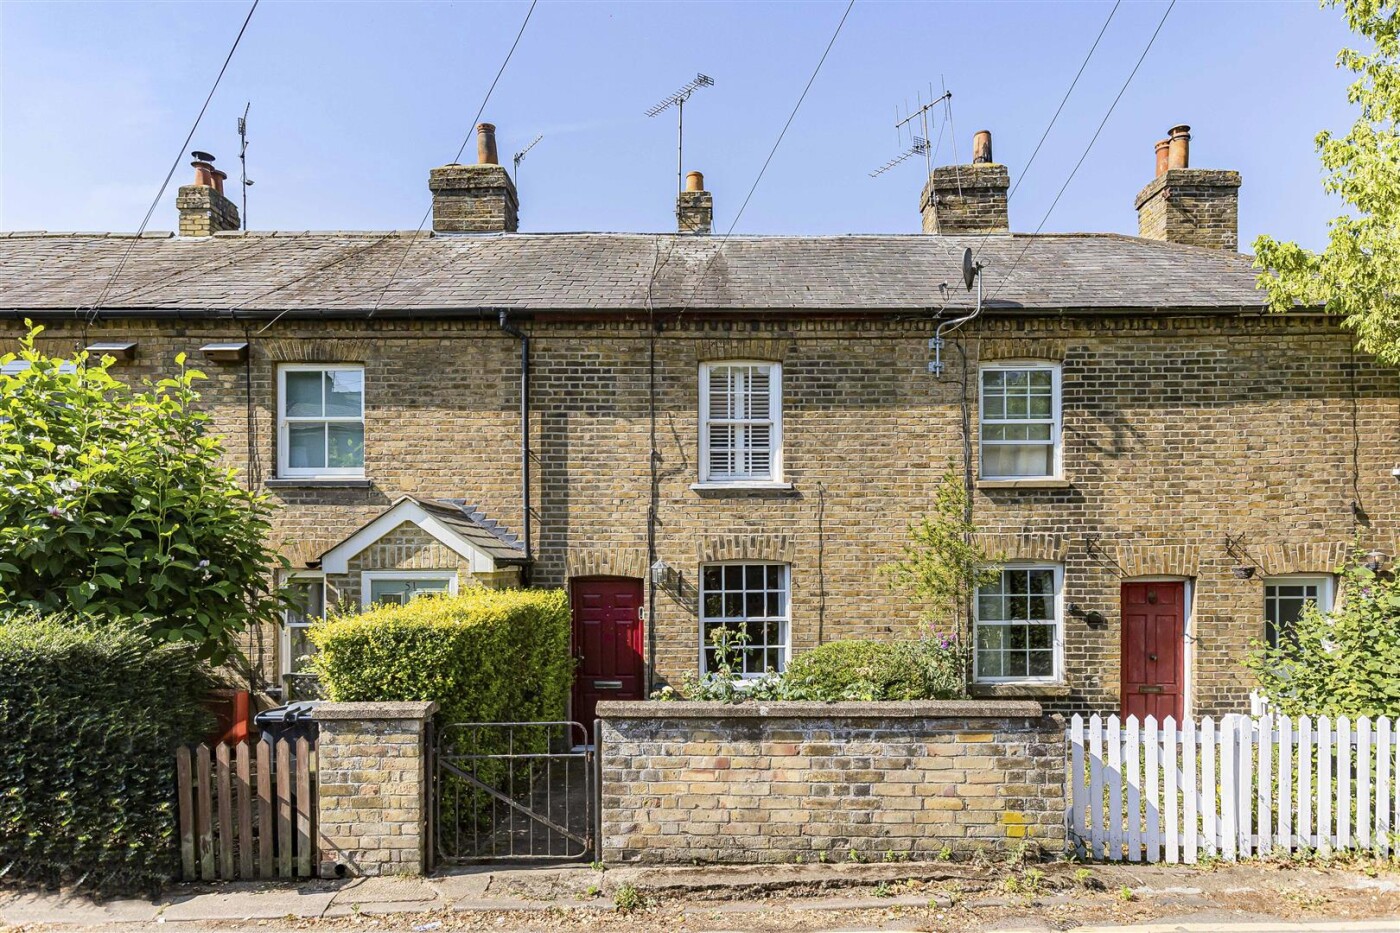
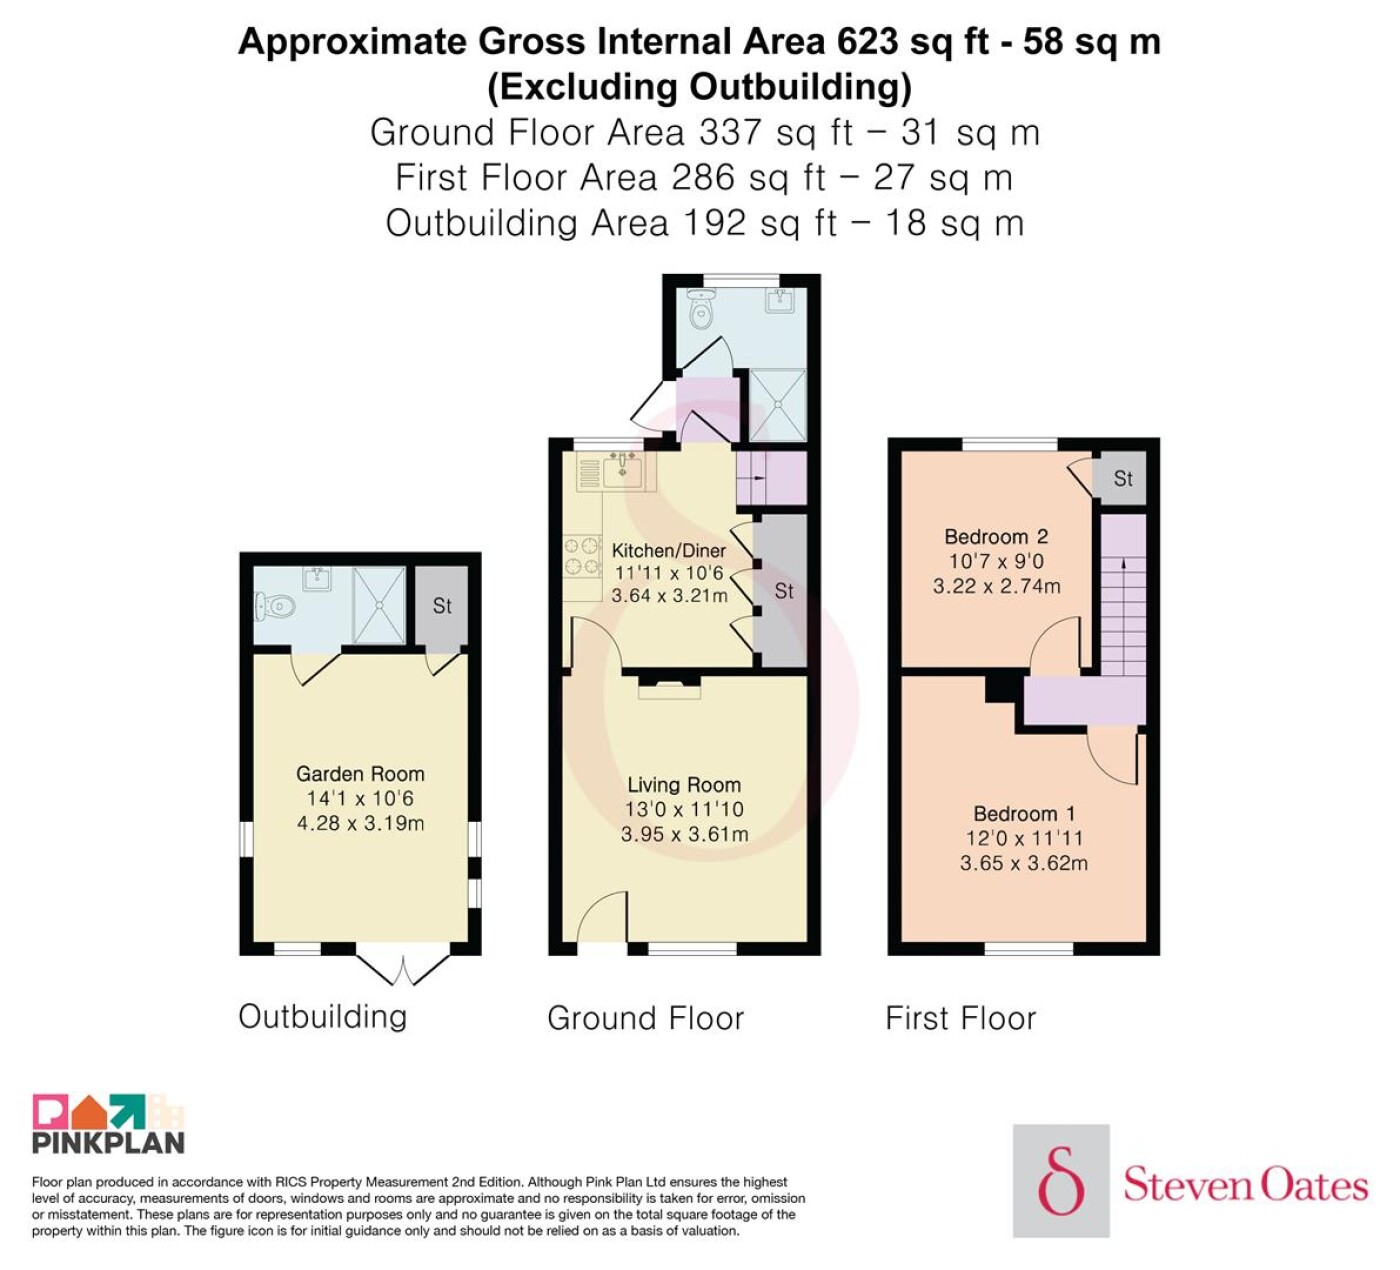
Nestled in the highly sought-after area of Port Vale, this charming two-bedroom Victorian home has been beautifully modernised throughout and is ideally situated within a short walk of Hertford Town Centre and its excellent range of amenities. Arranged over two floors, the property offers approximately 815 sq ft of well-presented accommodation. The ground floor comprises a welcoming lounge, a stylish kitchen/dining room, a rear lobby providing access to the garden, and a contemporary shower room. Upstairs, there are two generously sized double bedrooms. Externally, the property benefits from a front garden and a sunny south-west facing rear garden. The garden also features a versatile garden room with power, lighting, and its own shower room, making it perfect as a home office, studio, gym, or guest space. To the rear of the garden, there is off-street parking, in addition to a residents' car park.
Downloads
Download additional items below...
Share

Get Social