
 Property Search
£1,500,000 St. Catherines Road, Broxbourne
- 5 bedrooms
- 3 bathrooms
- 2 receptions
About property
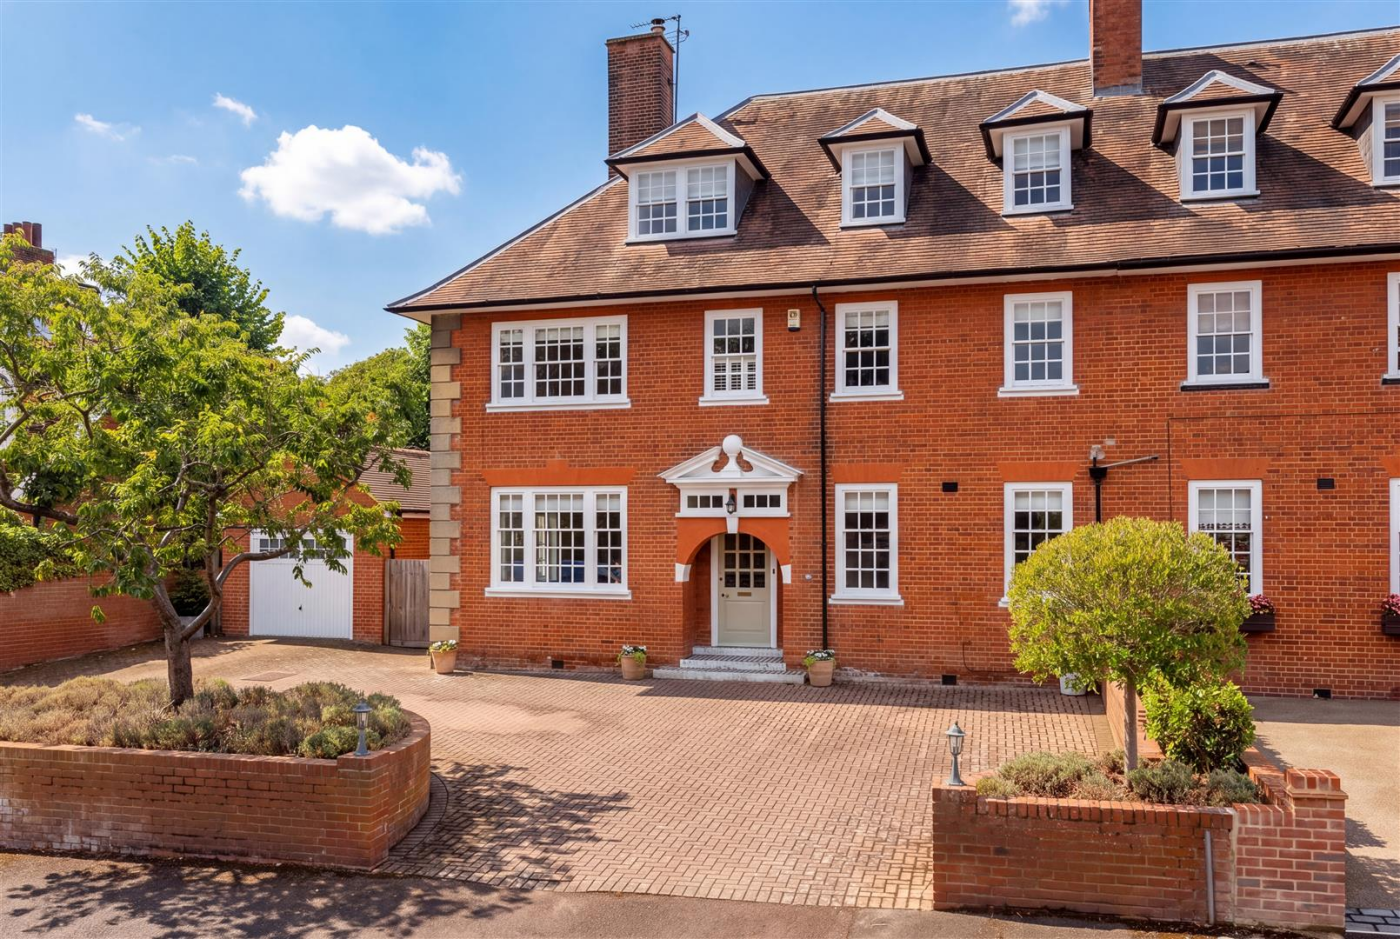
An impressive Grade II listed five-bedroom home, built in 1894 and offering approximately 3,070 sq ft of accommodation across three floors, plus a detached garage and utility room.
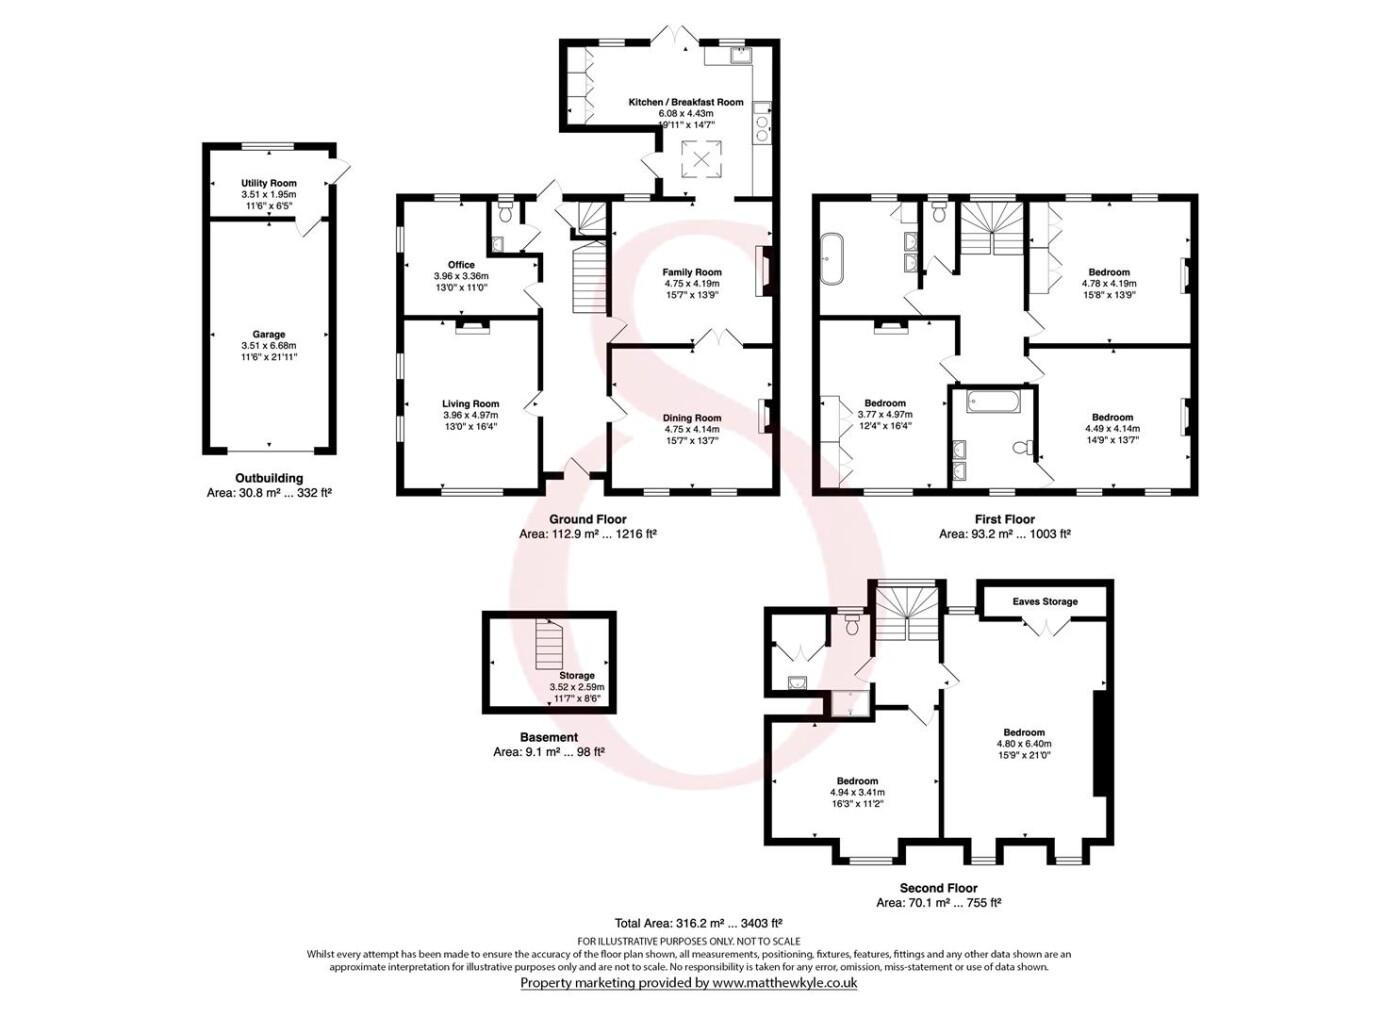
The ground floor includes living, dining and family rooms, a home office and cloakroom. Period features include sash windows, decorative cornicing, panelled doors and fireplaces, with wood-burning stoves in the living and family rooms.
The kitchen/breakfast room has painted cabinetry, stone worktops and an Aga, with French doors opening onto the rear garden.
The first floor has three double bedrooms and two bathrooms. Two further bedrooms, a shower room and eaves storage occupy the second floor. There is also a basement storage room.
Outside, the driveway provides off-street parking for multiple vehicles and access to the detached garage with adjoining utility room. The rear garden features a large lawn, established borders, mature trees, hedging and a paved seating area.
Downloads
Download additional items below...
Share

Get Social