
 Property Search
£450,000 Thieves Lane, Hertford
- 3 bedrooms
- 1 bathrooms
- 2 receptions
About property
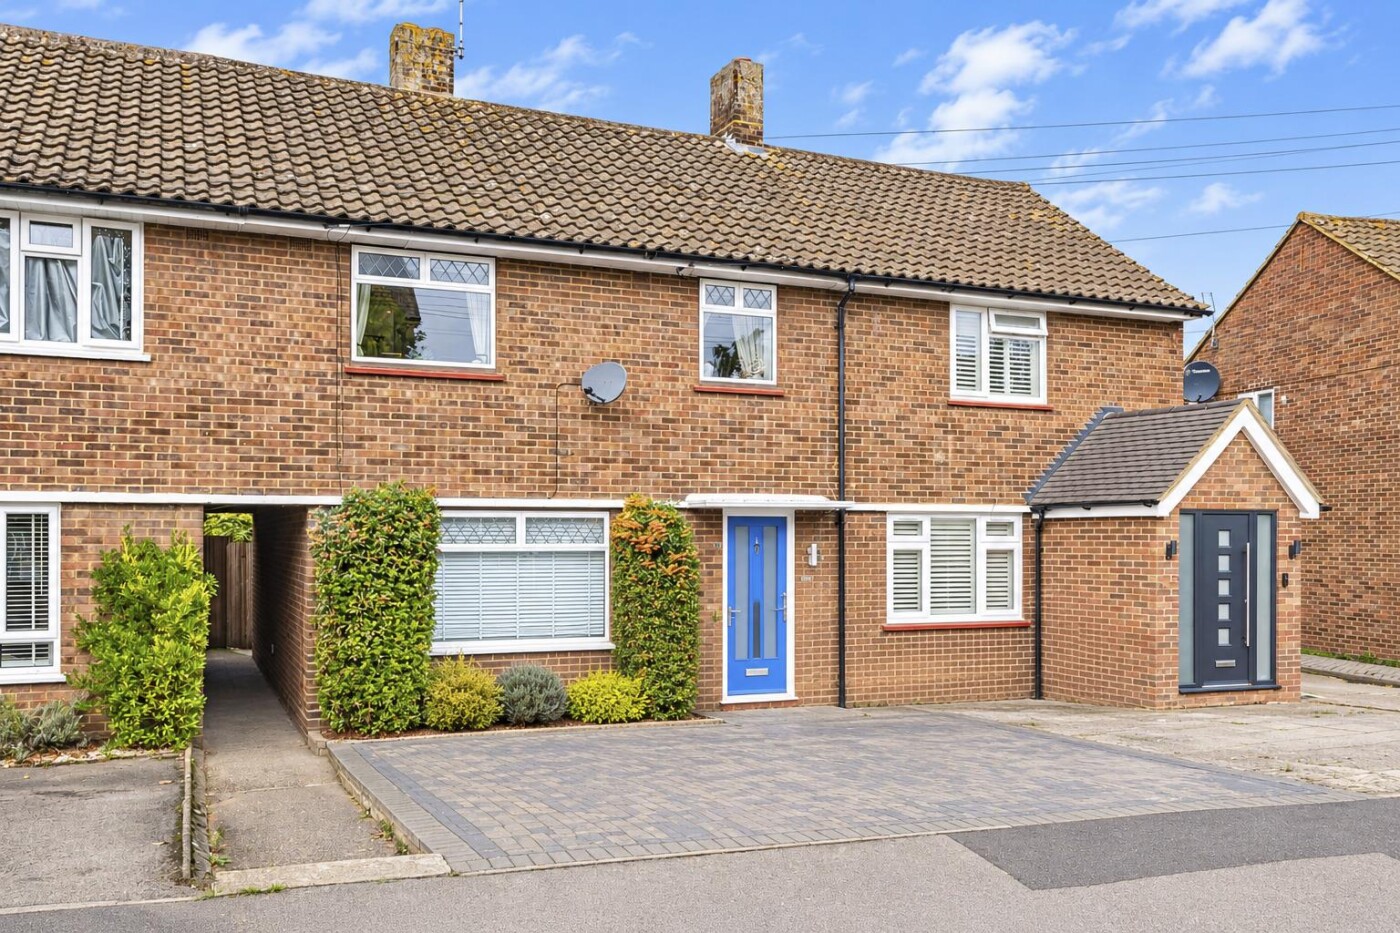
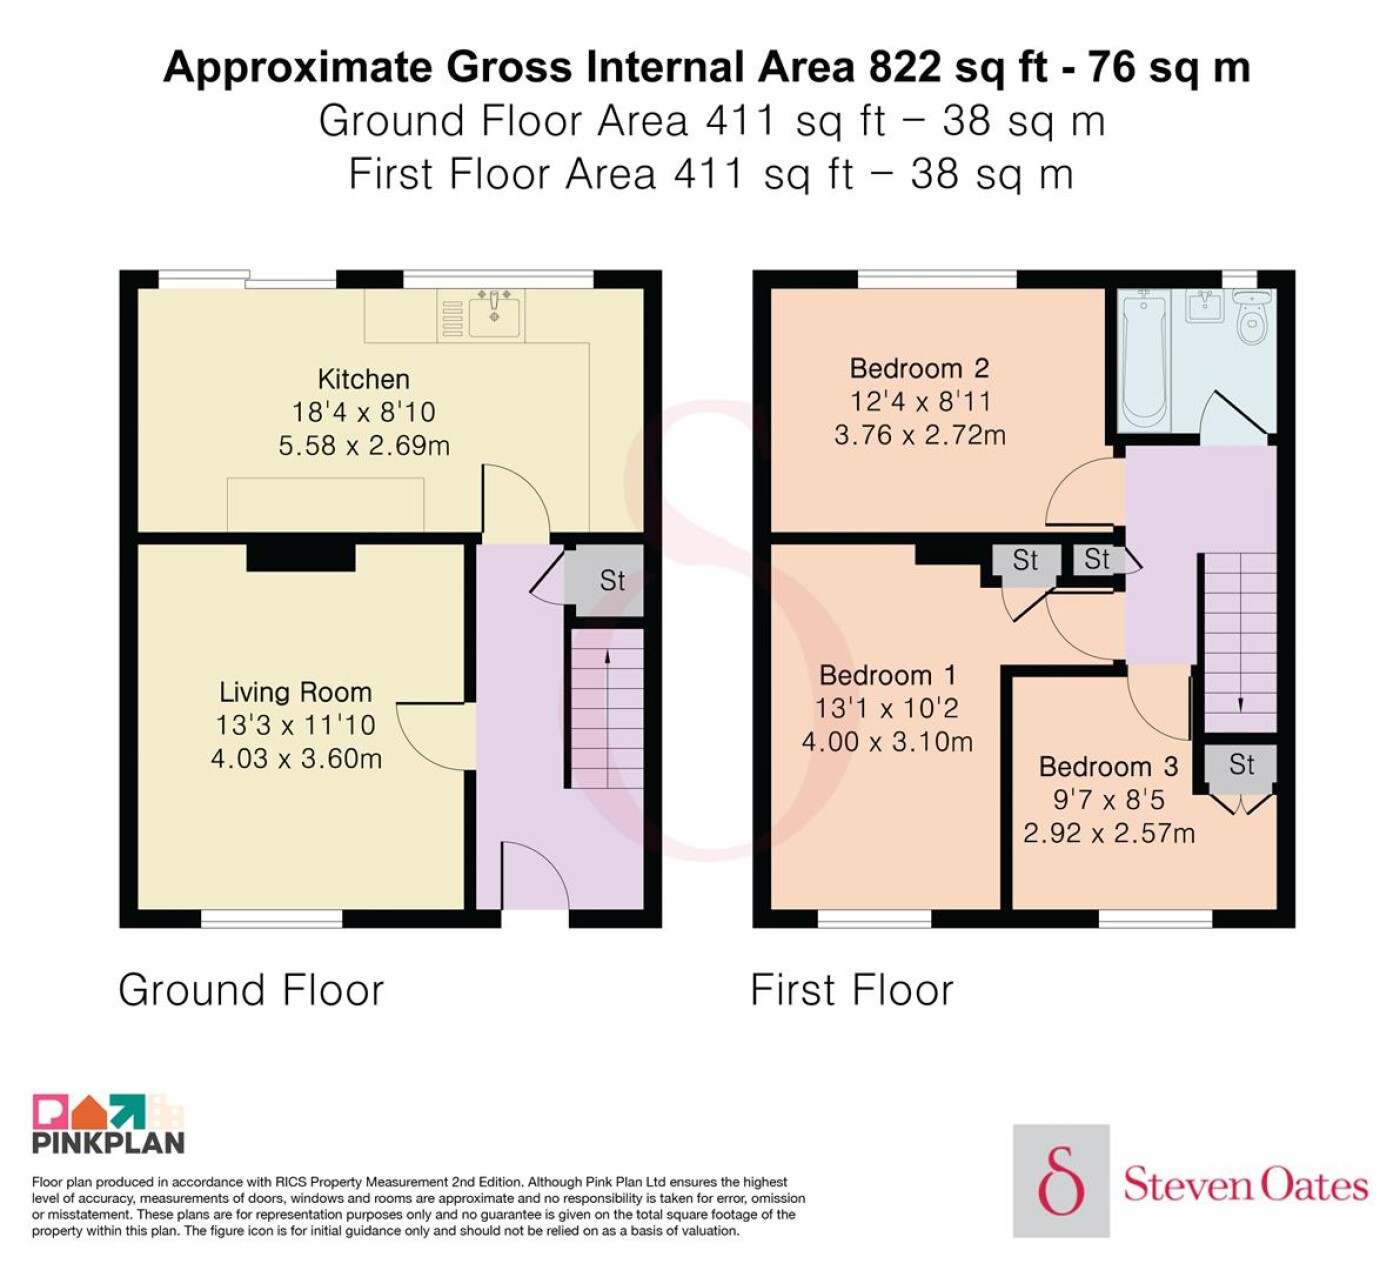
A well proportioned three-bedroom tunnel link home situated in a popular location, convenient for local convenience shops and Hertford North rail station. Offering approximately 822 sq ft (76 sq m) of accommodation arranged over two floors. On the ground floor there is an entrance hall with useful built-in storage and stairs rising to the first floor. The living room is positioned to the front of the property and measures approximately 13'. To the rear is a generous 18'4 x 8'10 kitchen, offering excellent space for a comprehensive range of units together with room for dining and providing access to the rear garden. Upstairs, the landing leads to three good size bedrooms and the family bathroom. Externally, there is off street parking for two cars and the rear garden is mature with well established borders, paved area and there is lawn. There is an additional area to the rear which houses sheds for storage.
Downloads
Download additional items below...
Share

Get Social