
 Property Search
£1,150,000 West End Lane, Essendon
- 4 bedrooms
- 2 bathrooms
- 4 receptions
About property
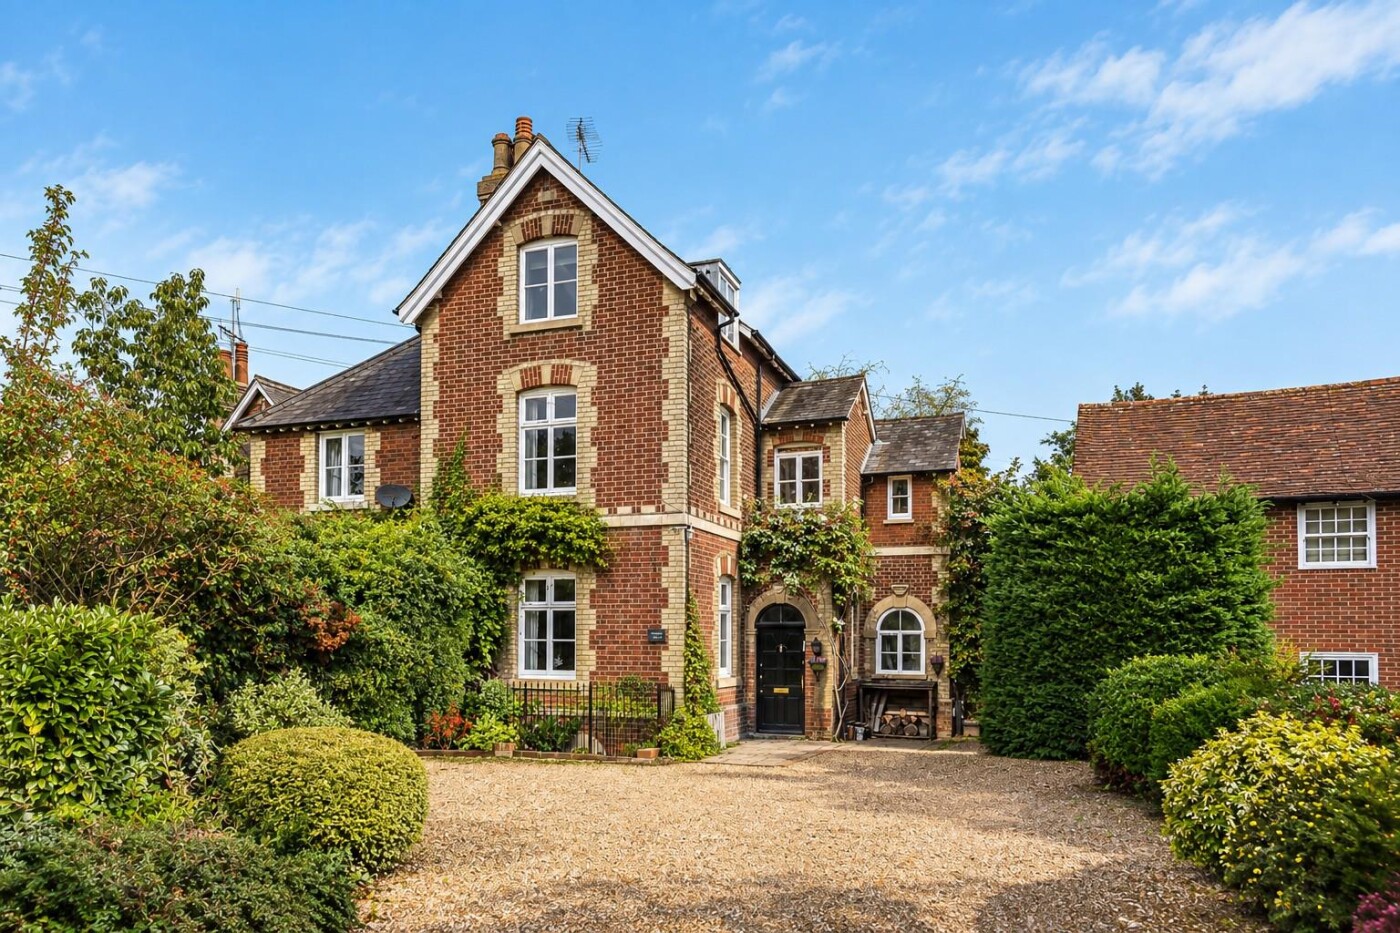
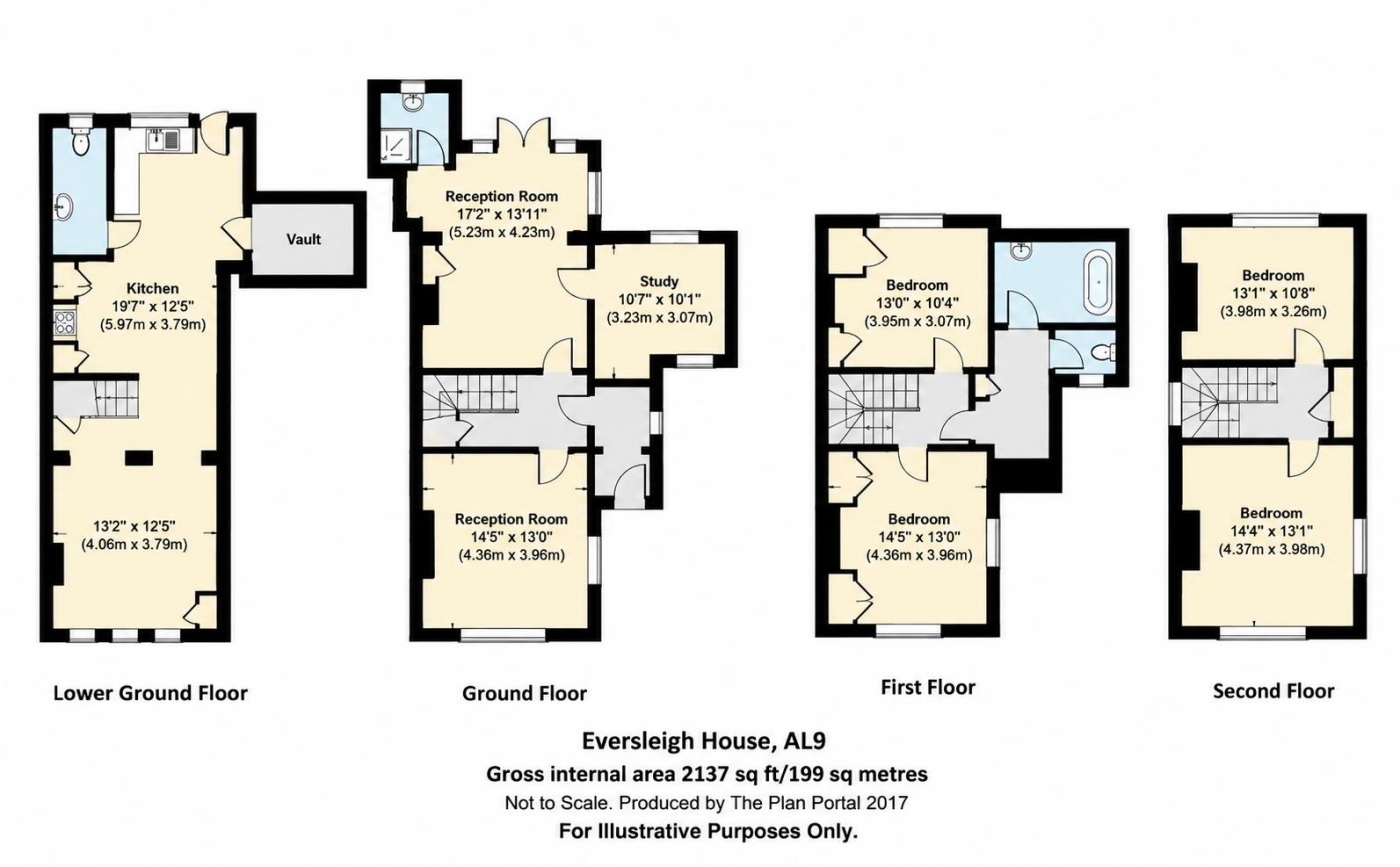
An exceptionally elegant Victorian semi-detached family home located within an enviable and idyllic position directly opposite the village church. The beautiful accommodation which is arranged over four floors offers an excellent light and airy feel comprises of an entrance hall, front living room, rear sitting room with direct access to the rear garden, a study and guest wc on the ground floor. On the lower ground floor, there is a good size dining room, a kitchen/breakfast room with opening onto the rear gardens, a downstairs wc and a brick arched wine cellar. On the first floor, there are 2 double bedrooms and a family bathroom, whilst on the second floor, there are 2 further double bedrooms, the rear bedrooms benefiting from far reaching views and a shower room. Externally, the property is approached by a gravel driveway providing ample parking, whilst the rear garden is a good size with excellent entertaining spaces and mature beds and borders.
Downloads
Download additional items below...
Share

Get Social