
 Property Search
£500,000 Windsor Drive, Hertford
- 3 bedrooms
- 1 bathrooms
- 1 receptions
About property
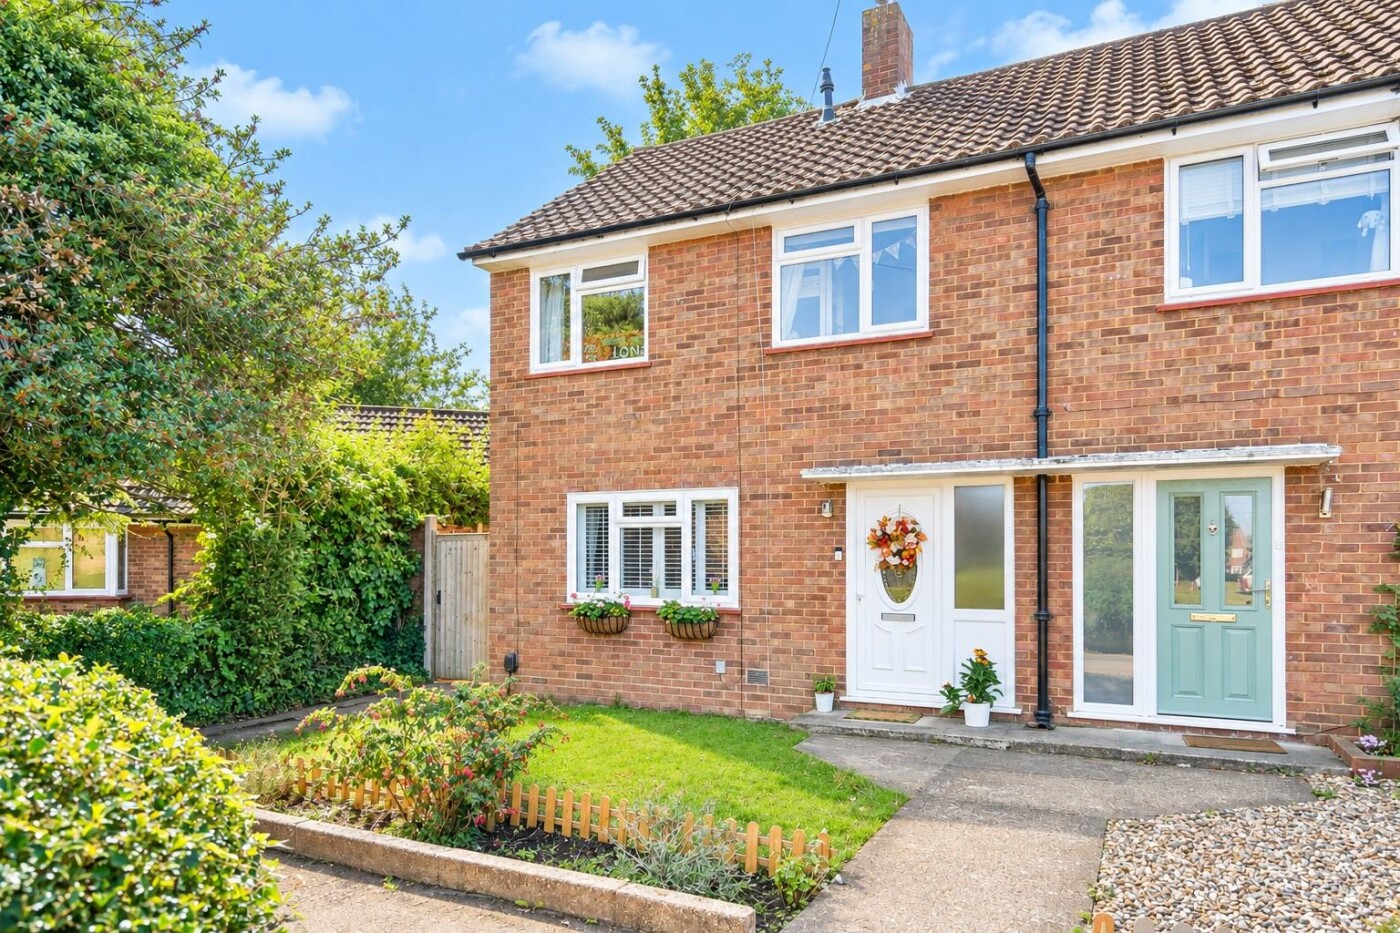
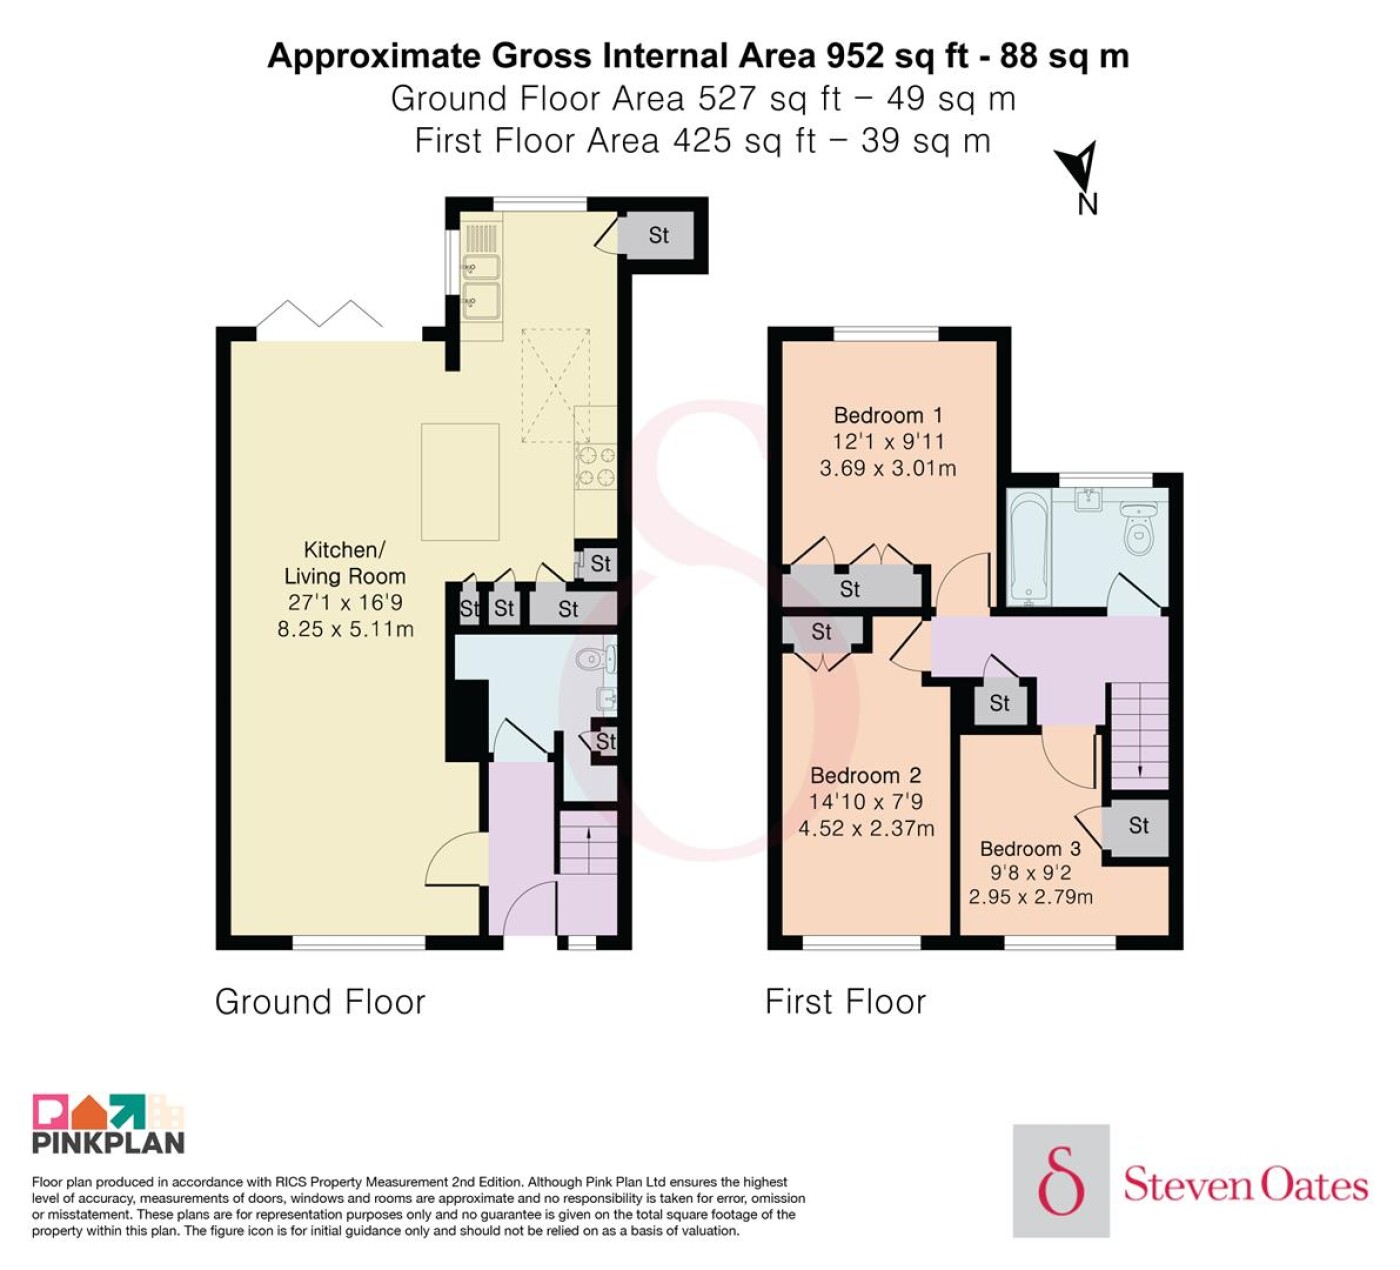
An extended and modern three-bedroom end-of-terrace home, pleasantly set back from the road and enjoying an attractive outlook over a green. Ideally situated for Hertford North mainline station, as well as a range of local shops, schools and amenities, the property offers approximately 952 sq ft of well-presented accommodation arranged over two floors. The ground floor comprises a welcoming entrance hallway, ground floor cloakroom/WC and an impressive 27' lounge, which flows seamlessly into the open-plan kitchen and dining area. The kitchen features a central island with integrated power sockets, providing a versatile space for dining, working or entertaining, together with a useful utility cupboard. Bi-folding doors open directly onto the rear garden, creating an excellent connection between the indoor and outdoor living spaces. On the first floor are three well-proportioned bedrooms, complemented by a modern family bathroom. Externally, the property benefits from a mature south-facing rear garden, providing an attractive and private space for relaxing and entertaining. A choice of off-street parking is also available nearby.
Downloads
Download additional items below...
Share

Get Social